Overview
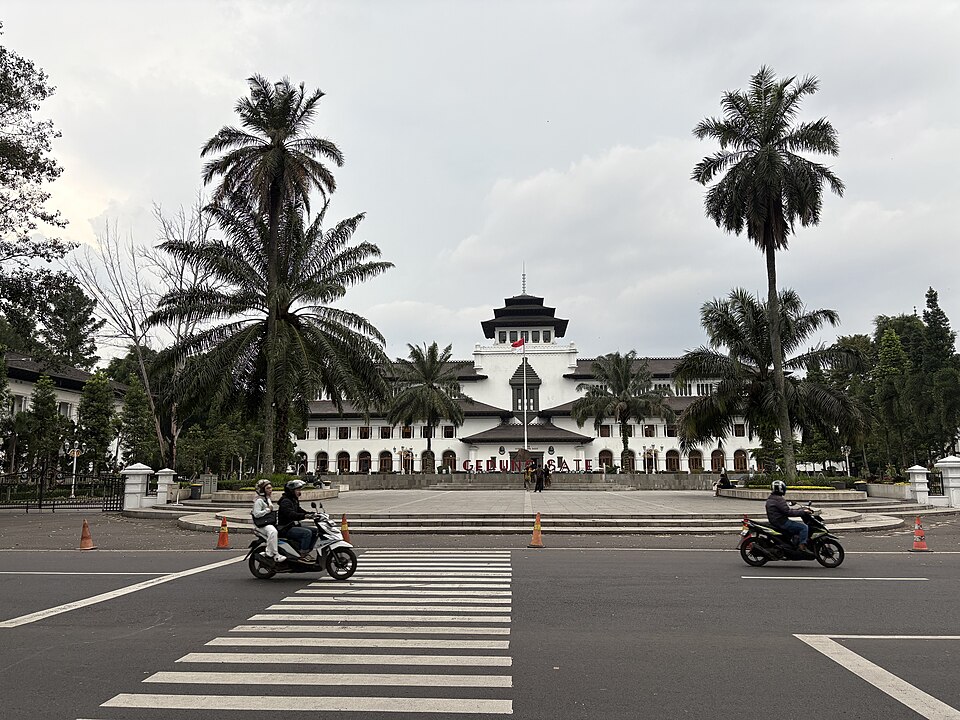
J. Gerber’s design was meant to house the colonial government that was to move to Bandung, and it is the clearest built statement of that plan: Dutch rationalist massing under Javanese and Balinese roof forms, in white plaster that photographs well in mountain light. The building still works as an office, so only part of it is open. A museum installed in 2017 covers the construction and the city’s planning with models and augmented-reality displays.
Highlights
The rooftop terrace is open on weekends and gives the view along the axis to the mountains that the plan was drawn around. Gasibu, the field in front, holds a large Sunday market from dawn until about ten. The museum is small, cheap and best for the construction photographs of the men who built it.